Content Monetization
 SelfyClub Home
 Matrimony
 Laaya
Laaya Contests
 SelfyClub OTT
 Wedding Mall
 SelfyClub Stream
 SelfyClub Ads
 Affiliate Program
 Your Tube
 Multicab

A well-built foundation is one of the most important parts of any successful outdoor kitchen. Before choosing countertops, appliances, cabinetry, or finishes, homeowners need to make sure the structure has a stable, durable base. Proper planning also helps prevent problems such as settling, cracking, drainage issues, and uneven surfaces. If you're considering Outdoor Kitchen Constuction Meridian ID, understanding the foundation requirements early can make the entire project smoother and more reliable.
Why the Foundation Matters for an Outdoor Kitchen
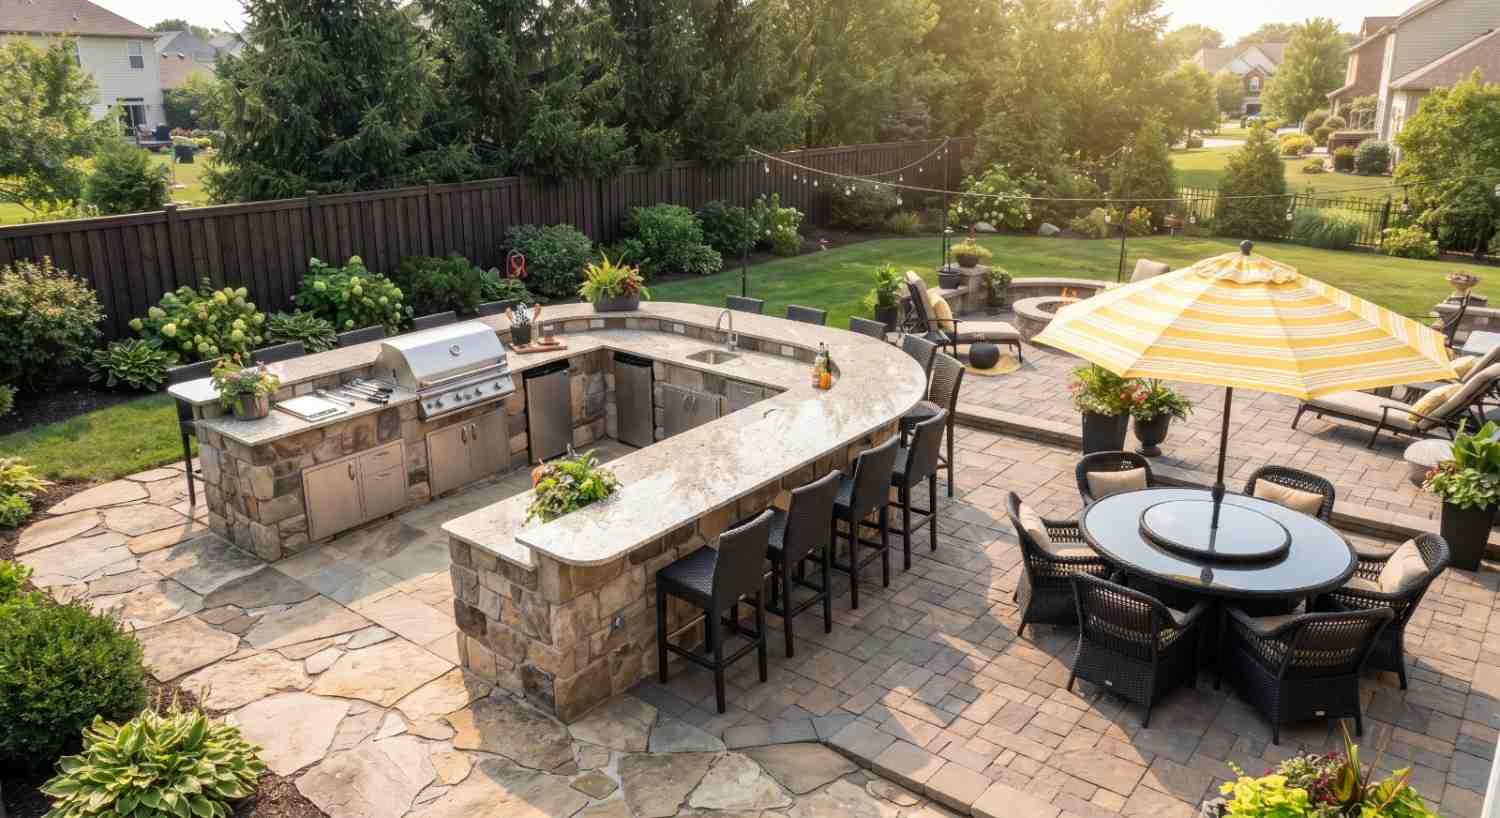
An outdoor kitchen is more than a patio with a grill placed on top. Depending on the design, it may include a built-in grill, refrigerator, sink, storage cabinets, countertops, pizza oven, bar seating, or other heavy components. All of these elements add weight to the structure.
A properly planned foundation:
Supports the weight of the kitchen and appliances
Creates a level surface for cabinets and countertops
Reduces the risk of settling and structural movement
Helps manage rainwater and surface drainage
Provides a suitable base for utilities such as plumbing and electrical lines
Improves the long-term durability of the kitchen
The foundation should therefore be planned at the same time as the overall Outdoor Kitchen Design Meridian ID, rather than treated as a separate step at the end of the project.
Evaluate the Existing Ground Conditions
The first step is to understand the site where the outdoor kitchen will be installed. Ground conditions can vary significantly from one property to another.
Inspect the proposed area for:
Soil type and stability
Existing concrete or patio surfaces
Sloped or uneven ground
Areas that collect water
Nearby trees and large roots
Existing drainage systems
Underground utility lines
The location of the home and other structures
Soft, poorly compacted, or frequently wet soil may require additional preparation before construction begins.
If an existing concrete patio is being reused, its condition should also be evaluated. Cracks, settlement, inadequate thickness, or drainage problems may indicate that a new foundation or additional structural work is necessary.
Choose the Right Foundation Type
The appropriate foundation depends on the size, weight, location, and construction method of the outdoor kitchen.
Concrete Slab
A reinforced concrete slab is one of the most common foundation solutions for outdoor kitchens. It provides a strong, level surface and can support masonry structures, cabinets, appliances, and countertops.
The slab should be properly prepared with a suitable subbase and reinforcement. Its thickness and reinforcement requirements should be determined according to the site conditions and structural demands of the project.
Paver or Patio Base
Some outdoor kitchens are constructed over paver patios. In these situations, the underlying base must be properly compacted and designed to support the kitchen structure.
Pavers can provide an attractive finished surface, but the base beneath them is critical. Poor preparation can lead to shifting, sinking, or uneven surfaces over time.
Existing Patio or Concrete Surface
If the kitchen is being added to an existing patio, the existing surface may be suitable, but it should never be assumed to be adequate without inspection.
The condition, thickness, drainage, and load-bearing capacity of the existing surface should be considered before construction starts.
Plan for Proper Drainage
Water management is a critical part of outdoor kitchen foundation planning. Rainwater should not be allowed to collect underneath or around the kitchen.
When planning the foundation, consider:
The natural slope of the property
Surface drainage
Water runoff from the house
Downspout locations
Drainage around countertops and sinks
The finished height of the kitchen
Local rainfall patterns
The foundation and surrounding patio should be designed so water moves away from the structure instead of pooling against it.
Good drainage can help protect the foundation, cabinetry, appliances, and surrounding surfaces from unnecessary moisture exposure.
Account for Utilities Before Pouring the Foundation
One of the most important planning mistakes to avoid is installing the foundation before deciding where utilities will go.
An outdoor kitchen may require:
Electrical power
Water supply
Drainage
Gas service
Lighting connections
Appliance connections
The locations of sinks, refrigerators, grills, lighting, outlets, and other appliances should be established before foundation work begins.
Utility routes can then be coordinated with the foundation and surrounding landscape. This reduces the need to cut, drill, or modify finished surfaces later.
For gas, electrical, and plumbing work, local building requirements and applicable codes should always be followed, and qualified professionals should be used where required.
Consider the Weight of the Kitchen Structure
Not every outdoor kitchen has the same structural requirements. A compact kitchen with lightweight cabinetry has different foundation needs from a large masonry kitchen with stone countertops and multiple appliances.
Before finalizing the foundation, identify the major components that will be installed.
Consider the weight of:
Base cabinets
Countertops
Built-in grills
Refrigerators
Pizza ovens
Stone or masonry walls
Sinks
Bar counters
Storage structures
The heavier the finished kitchen, the more important proper structural support becomes.
Establish the Correct Finished Height
Foundation planning should also take the final height of the outdoor kitchen into account.
Countertops should be comfortable to use, appliances should be installed at appropriate levels, and the finished kitchen should transition naturally into the surrounding patio or landscape.
The foundation height can affect:
Countertop elevation
Appliance installation
Step requirements
Patio transitions
Door and walkway clearance
Drainage
Overall appearance
Planning these dimensions before construction helps avoid awkward height differences once the kitchen is complete.
Prepare and Compact the Base Properly
For a new foundation, proper ground preparation is essential. Organic material, loose soil, and unsuitable material should be addressed before installing the structural base.
The subgrade should be properly prepared and compacted according to the project requirements. A suitable granular subbase may then be installed where appropriate.
This preparation helps create a stable platform and reduces the possibility of future settlement.
Simply placing concrete over poorly prepared soil can create problems even if the concrete itself is strong.
Plan Expansion Joints and Structural Reinforcement
Outdoor kitchens are exposed to changing temperatures, moisture, and seasonal weather conditions. Concrete and other construction materials can expand and contract as temperatures change.
Depending on the foundation design, reinforcement and control or expansion joints may be required to help manage cracking and movement.
The exact reinforcement, joint placement, slab specifications, and other structural details should be determined based on the project, soil conditions, local requirements, and professional recommendations.
Check Local Building Requirements
Before construction begins, check the requirements that apply to the property and project. Regulations can vary depending on the location and the type of outdoor kitchen being constructed.
Potential requirements may relate to:
Building permits
Electrical work
Gas connections
Plumbing
Setbacks
Fire safety
Drainage
Structural construction
For homeowners in Meridian, Idaho, checking applicable local requirements before starting construction can prevent delays and expensive changes later.
Coordinate the Foundation With the Entire Outdoor Kitchen
The foundation should not be designed in isolation. It needs to work with the complete outdoor living space.
Think about how the kitchen will connect with:
The existing patio
Pool or spa areas
Walkways
Landscaping
Seating areas
Outdoor lighting
Pergolas or shade structures
The home itself
A well-planned foundation creates the structural starting point for the entire outdoor kitchen and helps ensure that every component fits together correctly.
Final Foundation Planning Checklist
Before construction begins, make sure you have considered:
Site and soil conditions
Foundation type
Structural loads
Drainage and slope
Utility locations
Finished kitchen height
Appliance placement
Patio and walkway connections
Local building requirements
Reinforcement and construction details
Build the Foundation Before Building the Dream
A beautiful outdoor kitchen starts below the surface. Proper foundation planning provides the stability needed for countertops, appliances, cabinetry, and other features while helping protect the investment from drainage and settlement problems.
By evaluating the site, selecting an appropriate foundation, coordinating utilities, planning drainage, and considering the complete kitchen layout before construction begins, homeowners can create a stronger foundation for a functional and long-lasting outdoor living space. For a custom project, working with experienced outdoor kitchen professionals can also help ensure that structural, design, and installation considerations are addressed from the beginning.